

Views
Address
5420 Overdale Lane, Raleigh, NC
Price
$ 774,900
Property Attributes
- ID#10187359
- TypeSingle Family
- Listing Status Active
- CountyWake
- CityRaleigh
- NeighborhoodBraxton Pointe
- Zip27603
- StyleTraditional
- Year Built2014
- Price$ 774,900
- Bedrooms4
- Full Bathrooms3
- Half Bathrooms1
- Sqr Footage4253
- Lot Size1.79 Acres
Data Source:
Triangle MLS (TMLS)
Property Description
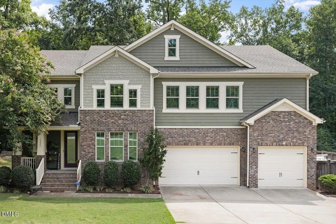
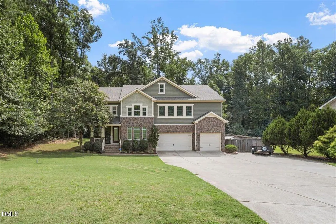
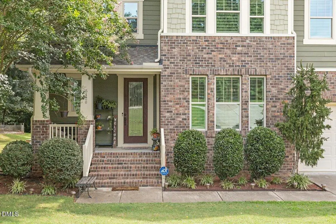
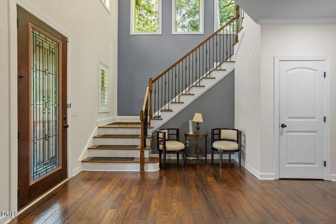
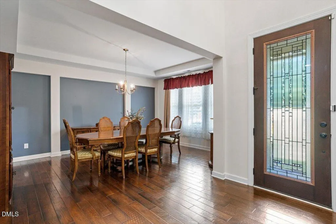
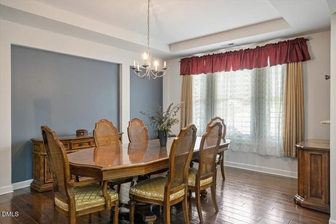
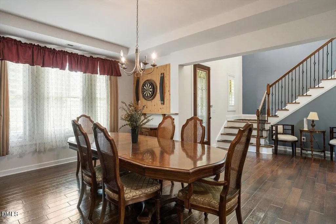
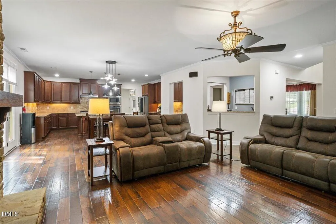
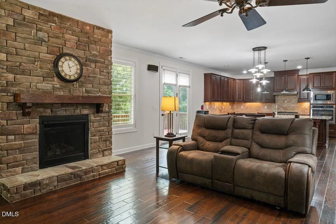
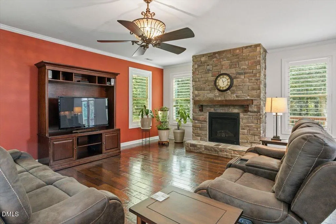
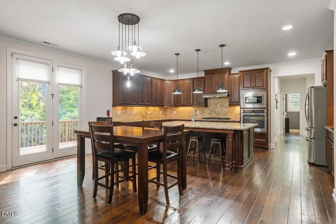
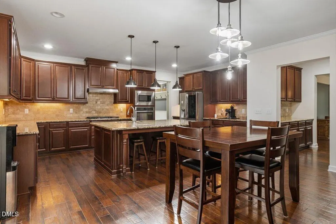
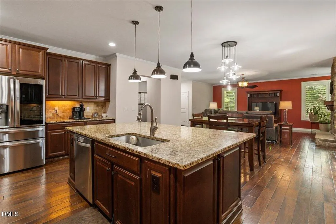
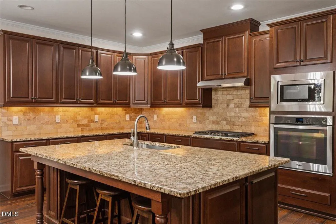
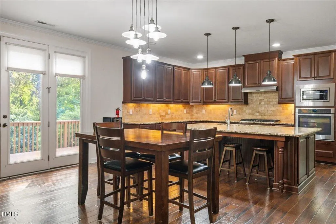
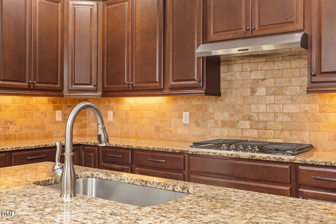
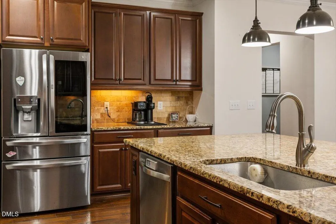
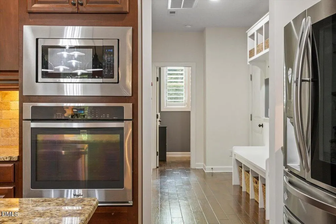
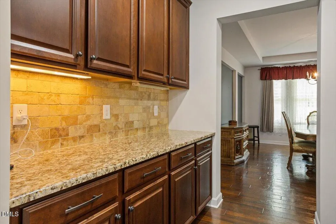
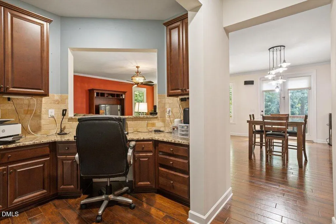
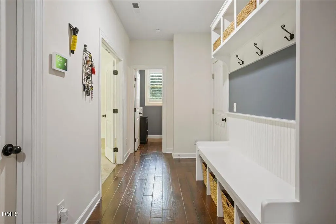
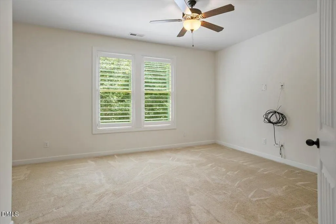
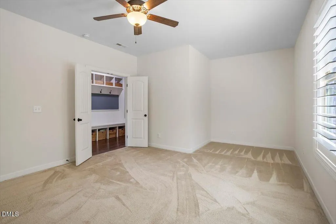
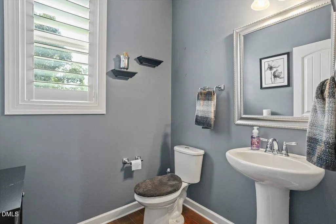
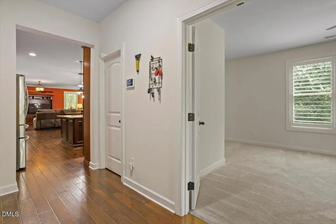
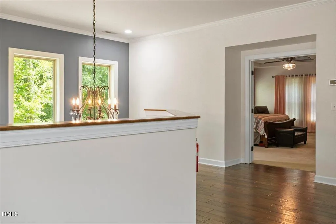
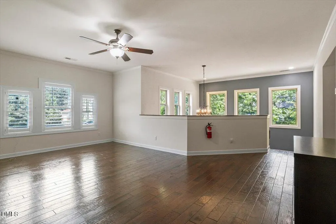
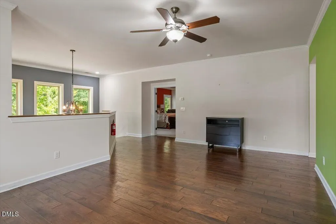
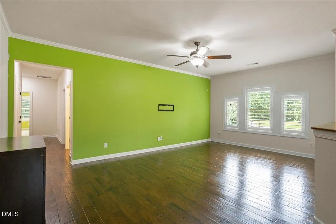
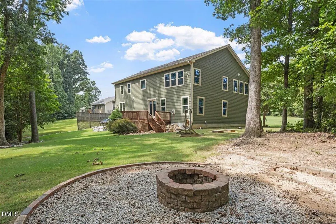
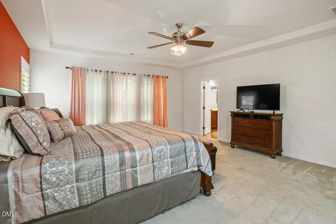
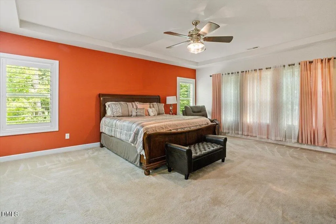
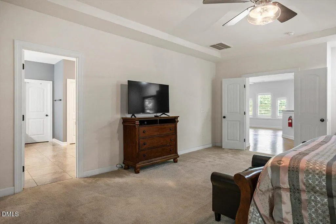
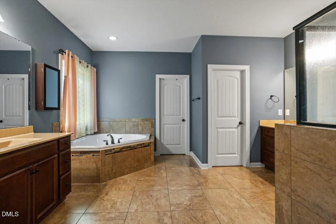
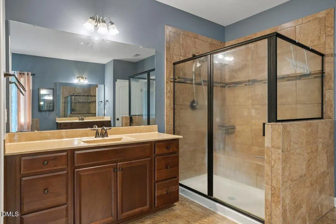
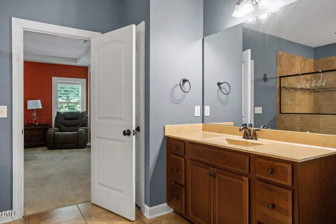
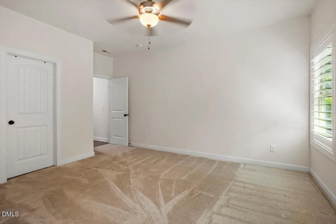
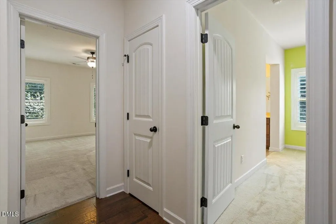
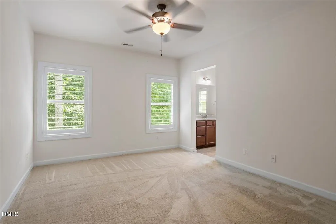
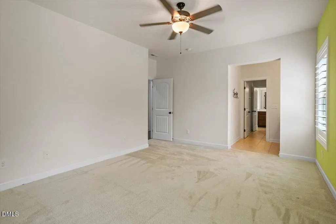
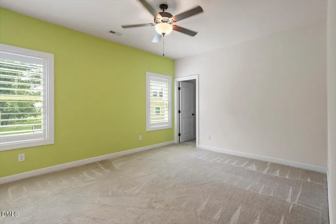
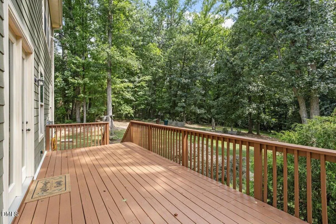
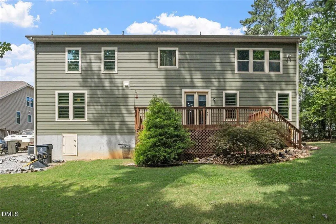
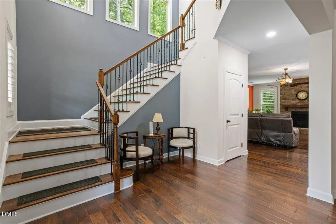
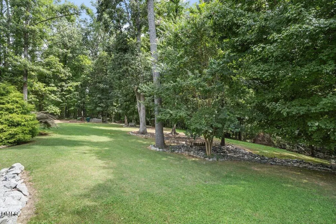
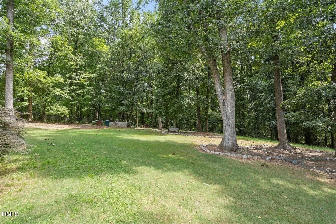
Imagine locked-in monthly savings and your own private 1.79-acre retreat! The seller is contributing up to $25,000 toward a permanent interest rate buydown with an acceptable offer—giving you lower payments for the lifetime of your loan! Welcome home to 5420 Overdale Lane in coveted Braxton Pointe. From coffee around the oversized kitchen island to crisp evenings by the outdoor firepit, this 4-bedroom, 3.5-bath showcase is built for relaxed living and unforgettable entertaining. Cook with ease in the gourmet kitchen featuring sleek granite counters, stainless appliances, a gas cooktop, and a walk-in butler's pantry. Warm hardwood floors flow through the main level, upstairs hall, and sprawling bonus room. Work comfortably from home with two dedicated workspace options: a formal main-level office plus a separate pocket office! Upstairs, unwind in the spacious primary suite overlooking your tree-lined backyard. Every bedroom includes its own walk-in closet, while the versatile bonus room is ready for movie nights, gym space, or play. Complete with a 3-car garage, custom drop zone, extra parking, and seamless access to I-540—this home checks every single box. Schedule your tour today and see how much you could save every single month! Additional features include plantation shutters, a 3-car garage, propane service, septic system and nearly 1.8 acres offering added space privacy and flexibility.
| Elementary School | Middle School | High School |
|---|---|---|
| Wake - Vance Elementary Elementary School | Wake - North Garner Middle Middle School | Wake - Garner High High School |
| Price History | |
|---|---|
| 8/24/2026 | Listed $774,900 |
General Features
| Sewer | Septic Tank |
|---|---|
| Heating | Forced Air,Heat Pump |
| Cooling | Central Air,Ceiling Fan(s),Heat Pump,Zoned |
| Utilities | Cable Available,Electricity Connected,Propane,Water Connected,Septic Connected |
| Roof | Shingle |
| Appliances | Built-In Electric Oven,Disposal,Dishwasher,Electric Water Heater,Ice Maker,Microwave,Propane Cooktop,Refrigerator,Stainless Steel Appliance(s) |
| Zoning | R-30 |
| HOA Fee | 54.87 |
| Garage Spaces | 3 |
| Association Fee Includes | Unknown |
| Patio/Porch Features | Covered,Deck,Front Porch,Porch |
| Architectural Style | Traditional |
| Construction Materials | Brick,Fiber Cement,Stone |
| Year Built | 2014 |
| View | Trees/Woods |
| Stories Count | 2 |
| Levels | Two |
| Property Subtype | Single Family Residence |
| Community Features | Street Lights |
| Accessibility | No |
| Assoc Fee Paid Per | Annually |
| County | Wake |
| New Construction | false |
| Property Type | Residential |
| Association Amenities | None |
| HOA | true |
| Attached Garage | true |
| Subdivision Name | Braxton Pointe |
| Garage Y/N | true |
| Total Rooms | 10 |
| Full Baths | 3 |
| Status | Active |
| Directions | From I-540, take the Old Stage Road exit. Travel south on Old Stage Road toward Ten-Ten Road. Turn onto Overdale Lane. Home will be on the left at 5420. |
| High School | Wake - Garner High |
| City | Raleigh |
| Senior Community Y/N | false |
| Lot Size Units | Acres |
| Lot Size Square Feet | 77972 |
| Carport Y/N | false |
| Elementary School | Wake - Vance Elementary |
| Tax Annual Amount | 4045.63 |
| Middle/Junior High School | Wake - North Garner Middle |
| Structure Type | House,Site Built |
| Standard Status | Active |
Interior Features
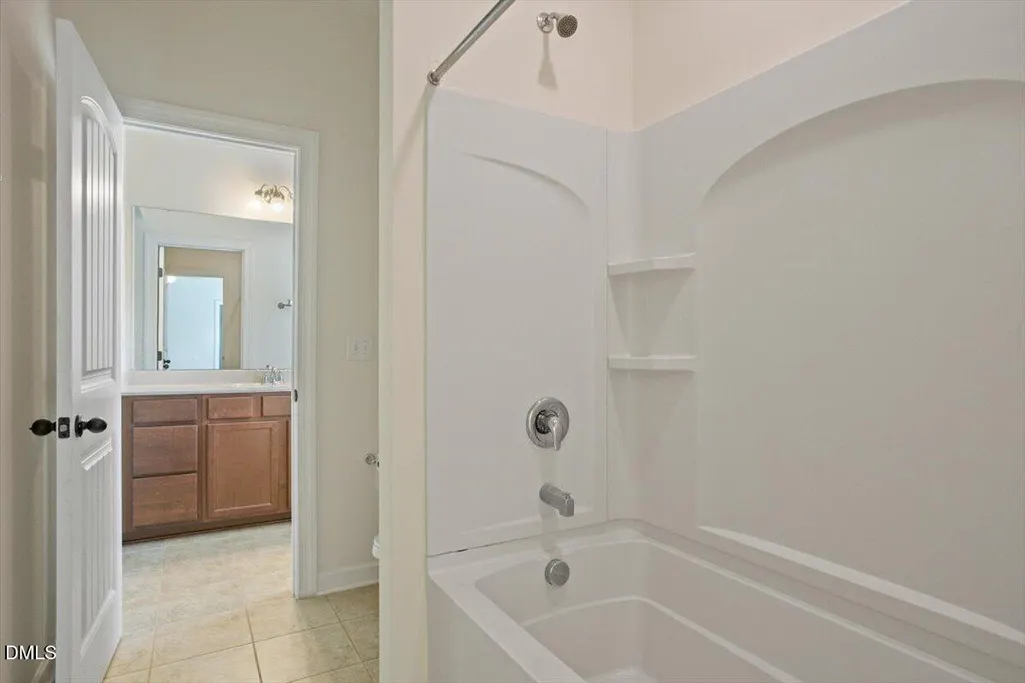
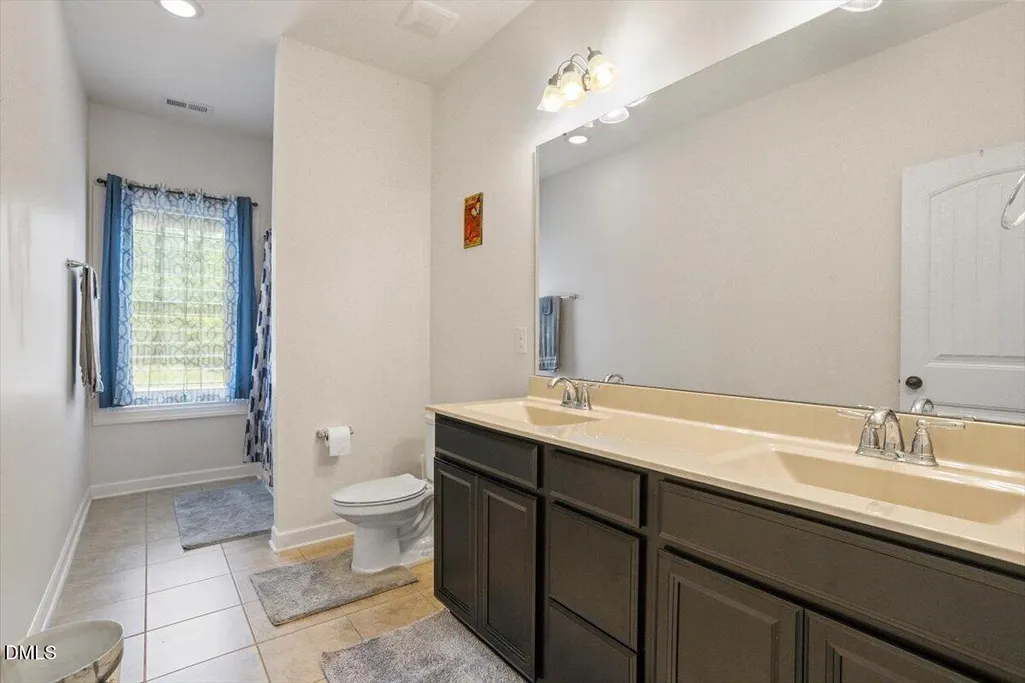
| Interior Amenities | Ceiling Fan(s),Chandelier,Crown Molding,Entrance Foyer,Granite Counters,High Ceilings,Kitchen Island,Open Floorplan,Other,Pantry,Soaking Tub,Tray Ceiling(s),Walk-in Closet(s),Separate Shower,Bathtub/Shower Combination,Walk-in Shower,Smooth Ceilings,Master Downstairs |
|---|---|
| Flooring | Carpet,Hardwood,Tile |
| Total Fireplaces | 1 |
| Fireplace Features | Family Room,Gas Log,Propane,Stone |
| Common Walls | No Common Walls |
| Air Conditioning Y/N | true |
| Heating Y/N | true |
| Window Features | Insulated Windows,Plantation Shutters |
| Fireplace Y/N | true |
| Above Grade Finished Area | 4253 |
| Half Baths | 1 |
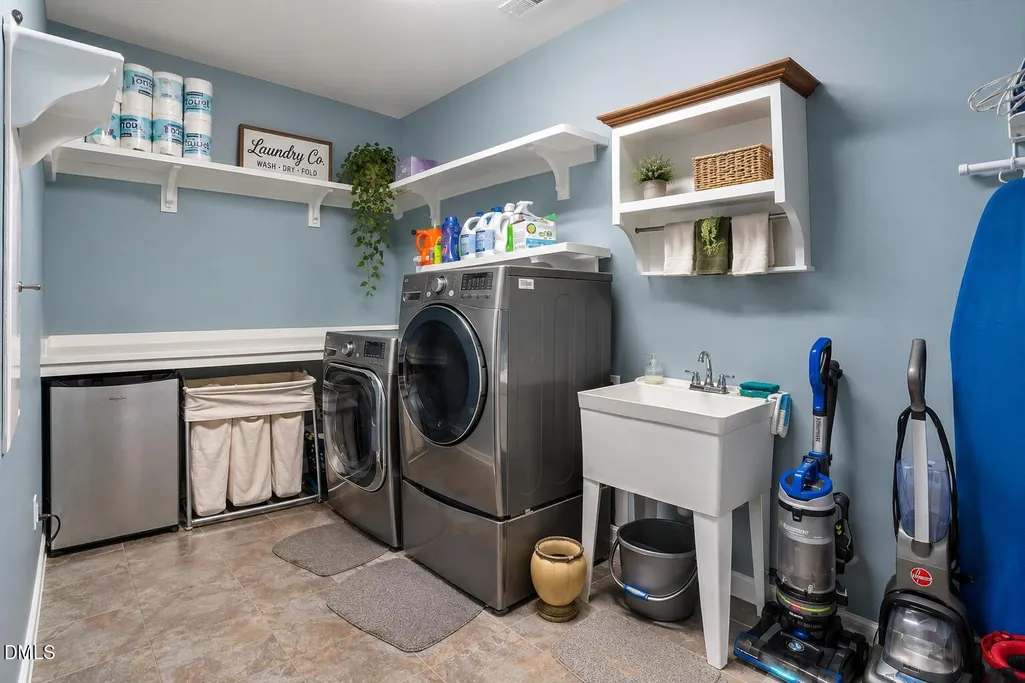
| Laundry Features | Electric Dryer Hookup,Laundry Room,Upper Level,Washer Hookup |
| Total Bedrooms | 4 |
| Above Grade Finished Area Source | Plans |
| Total Baths | 4 |
Exterior Features
| Exterior Amenities | Fire Pit,Rain Gutters |
|---|---|
| Fencing | Invisible |
| Parking Features | Attached,Driveway,Garage Faces Front,Garage,Garage Door Opener,Paved,Parking Pad |
| Lot Features | Back Yard,Front Yard,Interior Lot,Landscaped,Many Trees,Hardwood Trees |
| Water Source | Public |
| Lot Size Area | 1.79 |
| Foundation Details | Crawlspace |
| Spa | false |
| Building Area Total | 4253 |
| Lot Size Acres | 1.79 |
| Road Surface Type | Asphalt |
| Waterfront Y/N | false |
| Road Frontage Type | City Street |
| Horse Y/N | false |
Amenities
- Foreclosure
- Views
- Short Sale
- New Construction
- Adult 55+
- Lease To Own
- No HOA Fees
- Furnished
- Primary On Main
- Air Conditioning
- Seller Finance
- Green
- Fixer Upper
- Horse
- Golf
- Fireplace
- Deck
- Garage
- Basement
- Pool
Property vs Single Family Average in 27603
Price
Year Built


 All information deemed reliable but not guaranteed. All properties are subject to prior sale, change or withdrawal. Neither listing broker(s) or information provider(s) shall be responsible for any typographical errors, misinformation, misprints and shall be held totally harmless. Listing(s) information is provided for consumer's personal, non-commercial use and may not be used for any purpose other than to identify prospective properties consumers may be interested in purchasing. The data relating
 Canopy MLS® Copyright ©2026 All rights reserved.
 Copyright 2026 NCRMLS. All rights reserved. North Carolina Regional Multiple Listing Service, (NCRMLS), provides content displayed here on an as is basis and makes no representations or warranties regarding the provided content, including, but not limited to those of non-infringement, timeliness, accuracy, or completeness. Individuals and companies using information presented are responsible for verification and validation of information they utilize and present to their customers and clients. NCRMLS
 The data relating to real estate on this web site comes in part from the Internet Data Exchange program of Hive MLS LLC, and is updated as of November 7, 2026 5:12 PM UTC All information is deemed reliable but not guaranteed and should be independently verified. All properties are subject to prior sale, change, or withdrawal. Neither listing broker(s) nor Choice Residential Real Estate shall be responsible for any typographical errors, misinformation, or misprints, and shall be held totally harmless
