

Price Reduction - Views
Address
6 Sydenham Road, Durham, NC
Price
$ 599,900
Property Attributes
- ID#10194651
- TypeSingle Family
- Listing Status Active
- CountyDurham
- CityDurham
- NeighborhoodOakhurst
- Zip27713
- StyleTransitional
- Year Built2002
- Price$ 599,900
- Bedrooms4
- Full Bathrooms2
- Half Bathrooms1
- Sqr Footage2640
- Lot Size0.25 Acres
Data Source:
Triangle MLS (TMLS)
Property Description
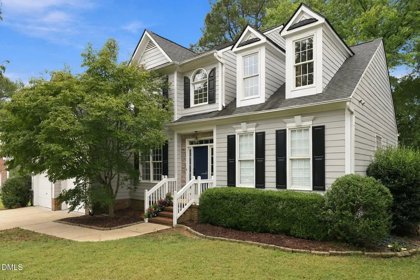
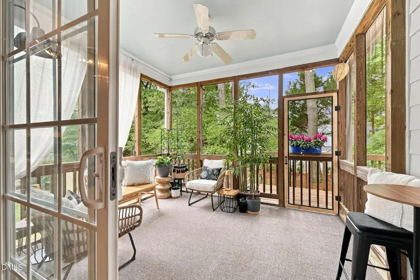
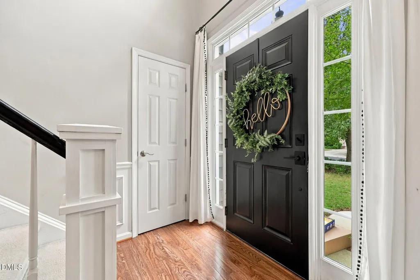
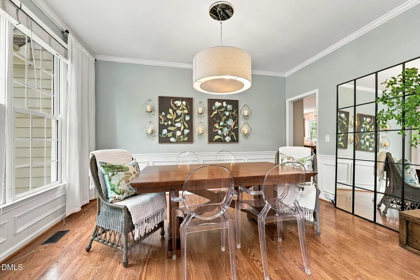
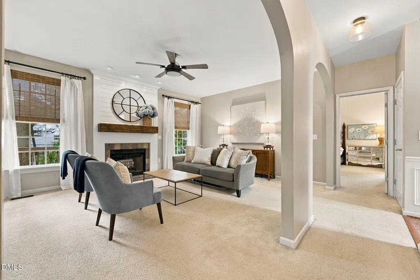
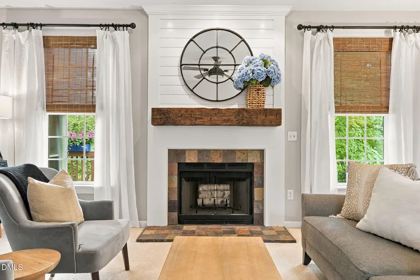
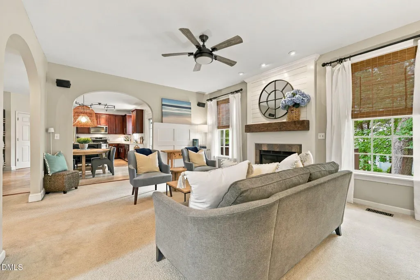
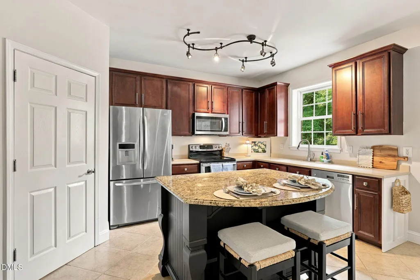
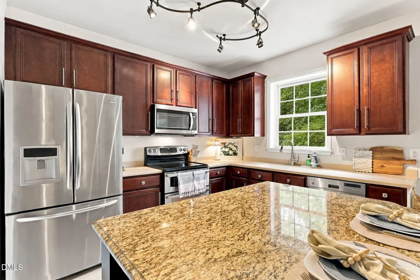
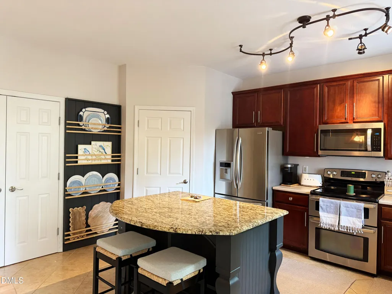
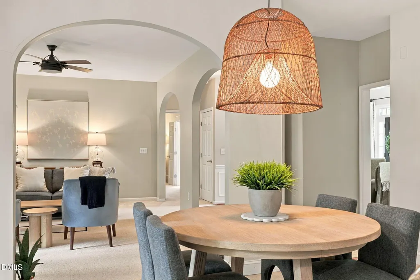
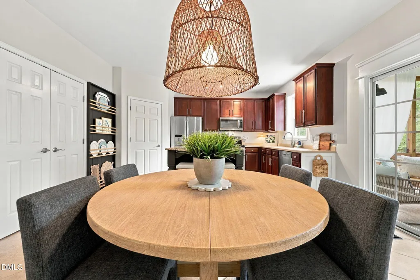
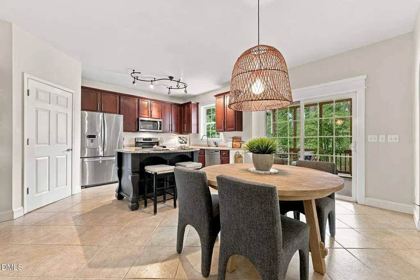
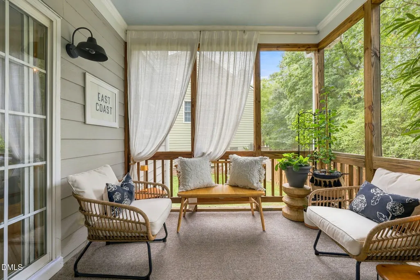
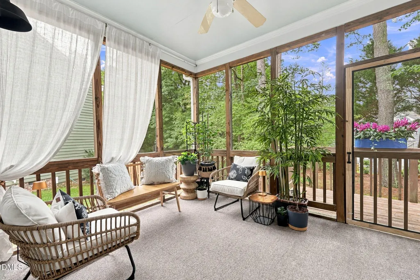
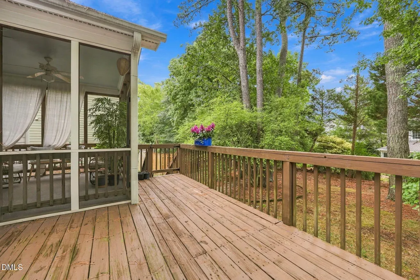
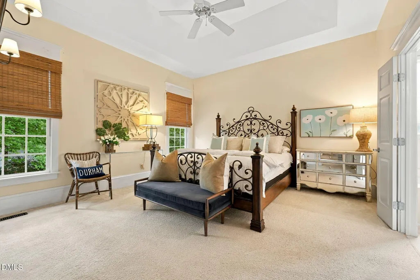
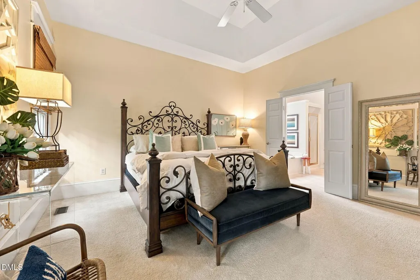
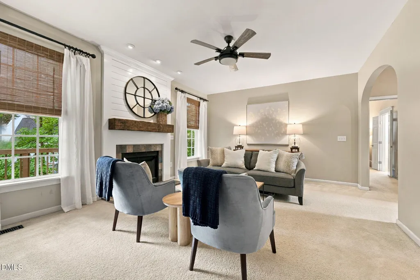
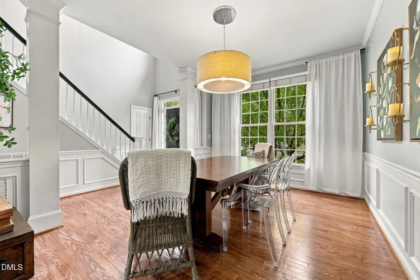
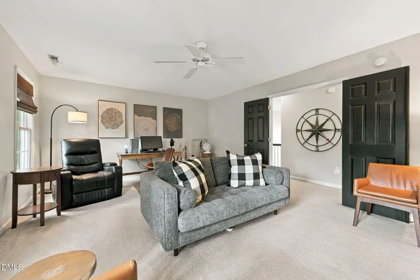
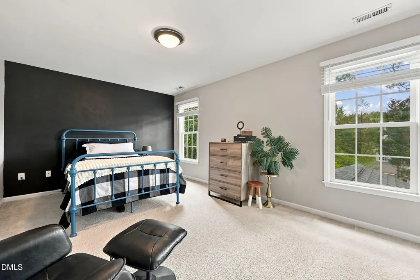
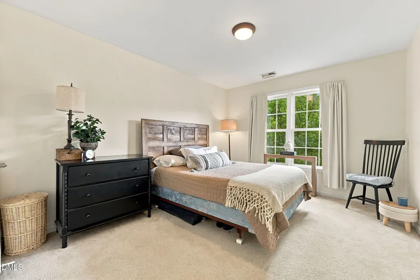
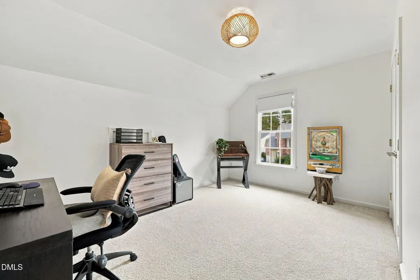
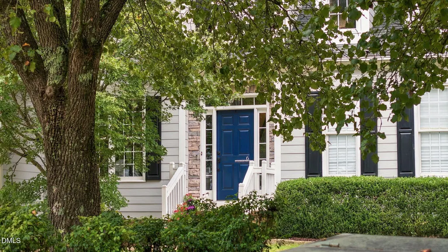
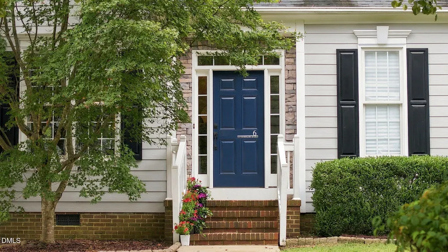
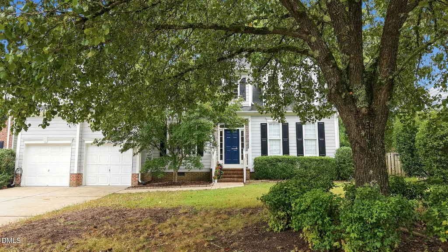
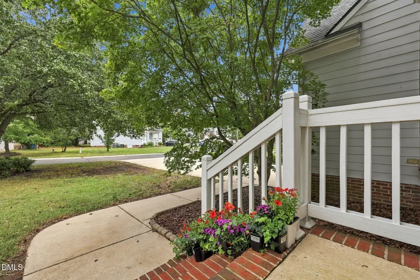
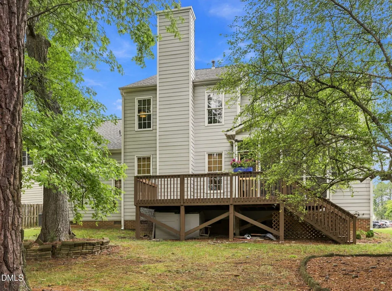
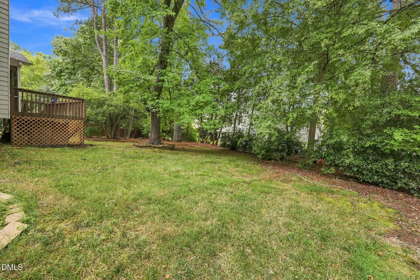
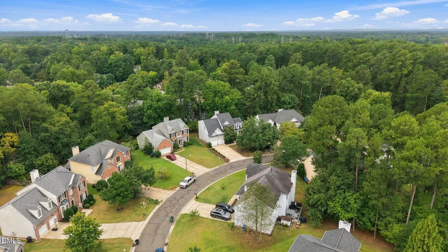
Welcome to 6 Sydenham Road, a beautifully maintained, one-owner Durham home tucked away in a quiet, peaceful neighborhood. Offering 4 bedrooms, 2 full baths, and a half bath, this home has been cared for with pride and shows it in every room. The showstopper is the screened-in porch. Whether you're sipping morning coffee, entertaining on a warm evening, or curling up with a book as the rain falls, this inviting space is ready to become your favorite spot in the house. All the joy of outdoor living, with none of the bugs. Inside, the living area centers around a cozy fireplace with a beautiful mantle, perfect for gathering on cool North Carolina evenings. The quiet street offers a true sense of retreat, while Duke is just 10 miles away and UNC is only 8.9 miles, making commutes and campus events easy. One-owner homes this well cared for rarely come to market. Schedule your showing today! All Appliances (refrigerator, range, dishwasher, washer, dryer) convey. Large mirror in the living room stays.
| Elementary School | Middle School | High School |
|---|---|---|
| Durham - Lyons Farm Elementary School Elementary School | Durham - Lowes Grove Middle Middle School | Durham - Hillside High High School |
| Price History | |
|---|---|
| 9/24/2026 | Listed $620,000 |
| 10/12/2026 | 2$609,900 |
| 10/30/2026 | 2$599,900 |
General Features
| Sewer | Public Sewer |
|---|---|
| Heating | Forced Air,Natural Gas |
| Cooling | Central Air,Ceiling Fan(s),Dual |
| Roof | Asphalt |
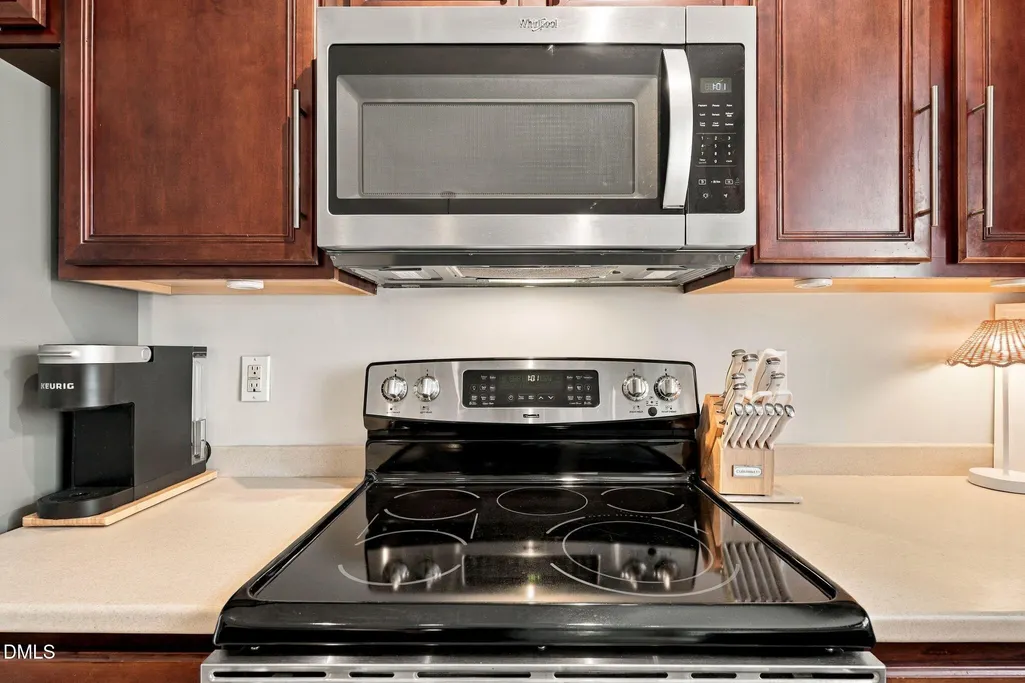
| Appliances | Dryer,Disposal,Dishwasher,Electric Range,Electric Water Heater,Microwave,Refrigerator,Stainless Steel Appliance(s),Washer |
| Zoning | PDR |
| HOA Fee | 57 |
| Garage Spaces | 2 |
| Association Fee Includes | Maintenance Grounds |
| Patio/Porch Features | Covered,Deck,Rear Porch,Screened |
| Architectural Style | Transitional |
| Construction Materials | Foam Insulation,HardiPlank Type,Spray Foam Insulation |
| Year Built | 2002 |
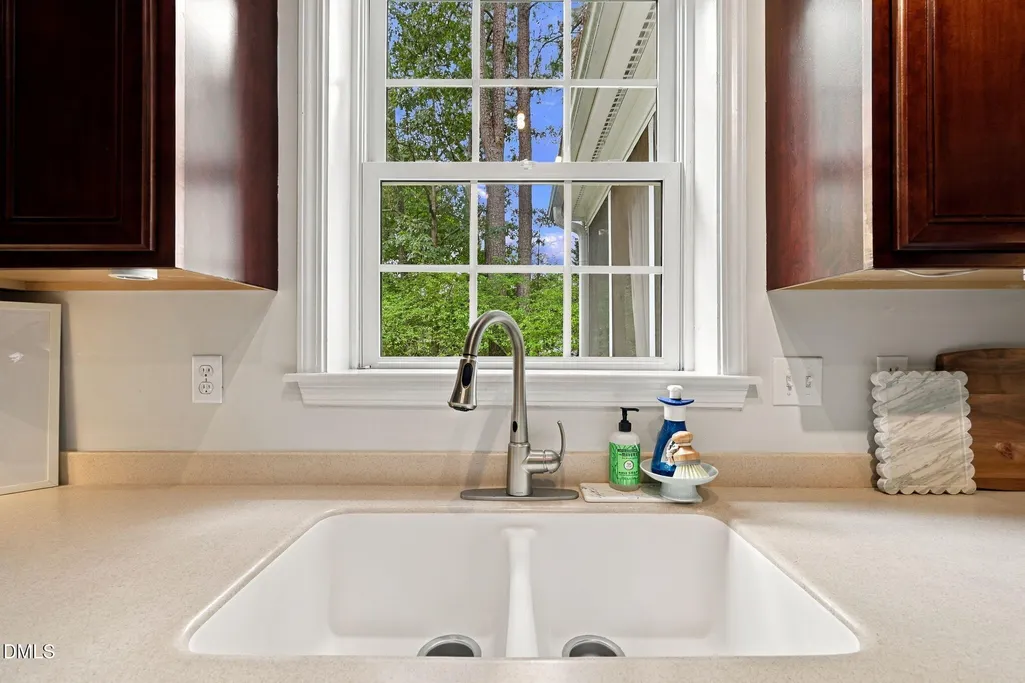
| View | Trees/Woods |
| Stories Count | 2 |
| Levels | Two |
| Property Subtype | Single Family Residence |
| Community Features | Playground |
| Accessibility | No |
| Assoc Fee Paid Per | Quarterly |
| County | Durham |
| New Construction | false |
| Property Type | Residential |
| HOA | true |
| Attached Garage | true |
| Subdivision Name | Oakhurst |
| Facing Direction | North |
| Garage Y/N | true |
| Total Rooms | 13 |
| Full Baths | 2 |
| Status | Active |
| Directions | From 1-40 Exit 276 (Southpoint Mall, Fayetteville Road), turn toward the mall. Left onto Herndon Road. Cross Barbee and continue Herndon. Left on Sydenham. |
| High School | Durham - Hillside High |
| City | Durham |
| Senior Community Y/N | false |
| Open Parking Spaces | 2 |
| Lot Size Units | Acres |
| Lot Size Square Feet | 10890 |
| Carport Y/N | false |
| Elementary School | Durham - Lyons Farm Elementary School |
| Tax Annual Amount | 5628.09 |
| Middle/Junior High School | Durham - Lowes Grove Middle |
| Structure Type | House,Site Built |
| Builder Name | D.R. Horton |
| Standard Status | Active |
Interior Features
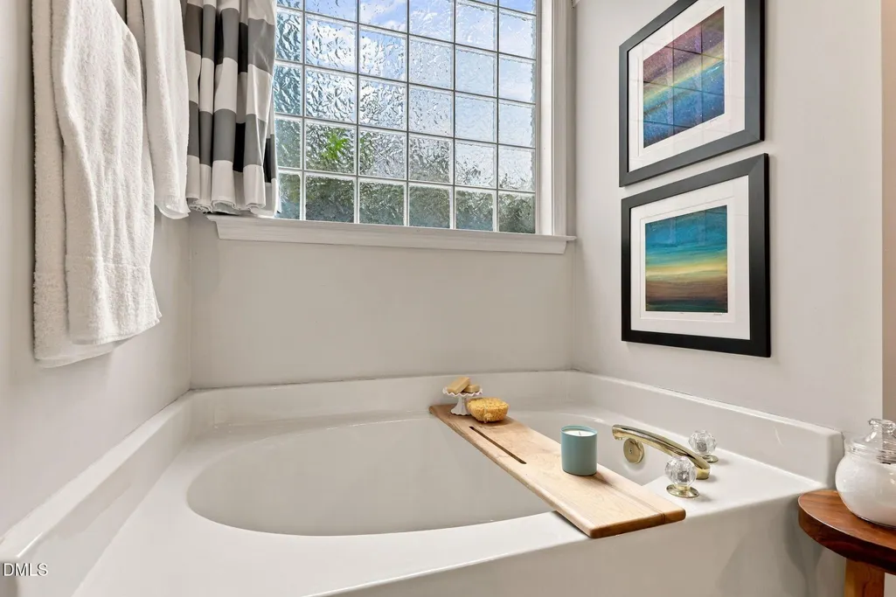
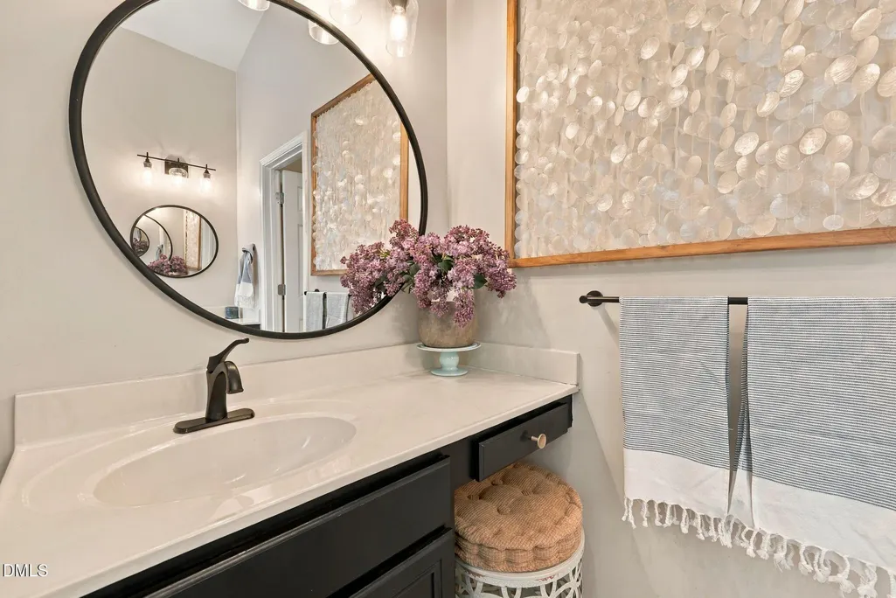
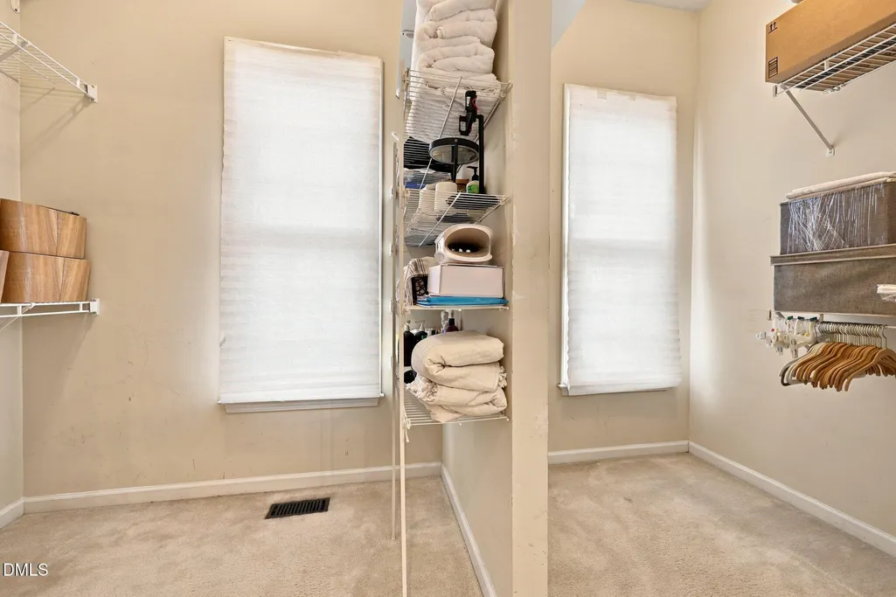
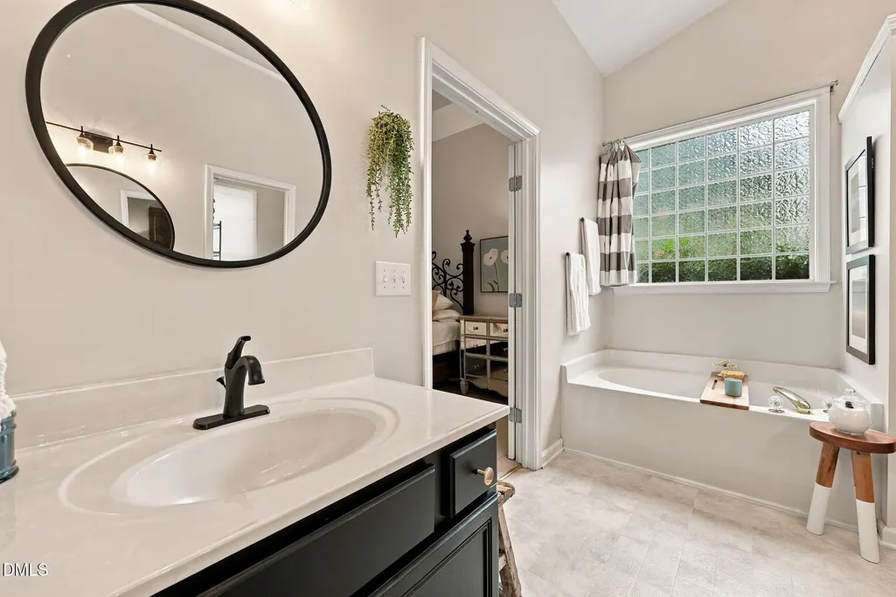
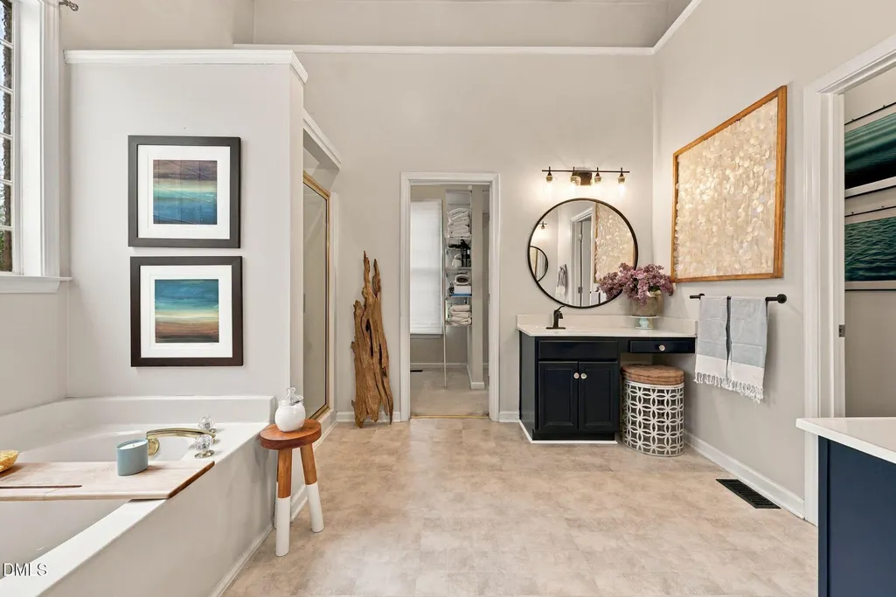
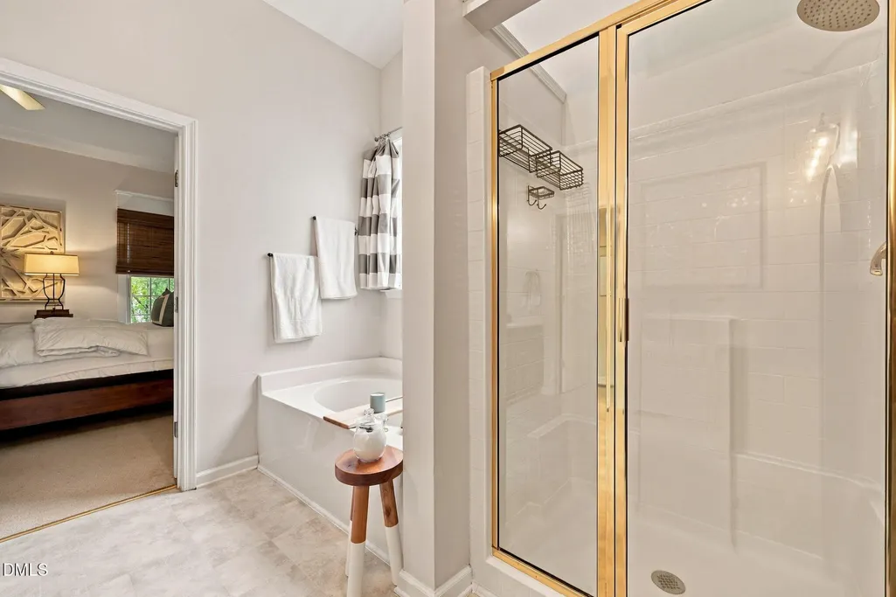
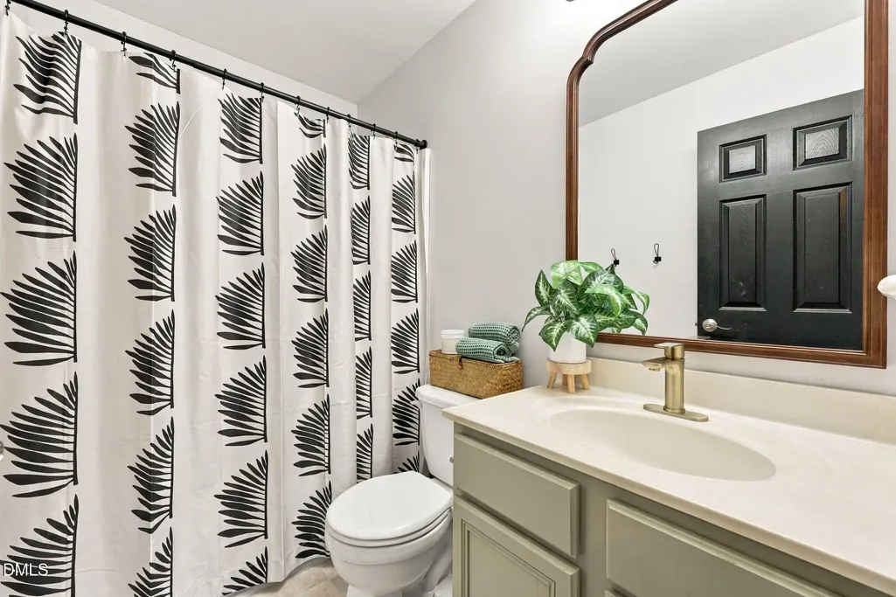
| Interior Amenities | Ceiling Fan(s),Chandelier,Double Vanity,Entrance Foyer,Eat-in Kitchen,Granite Counters,High Ceilings,Open Floorplan,Pantry,Soaking Tub,Tray Ceiling(s),Walk-in Closet(s),Separate Shower,Water Closet |
|---|---|
| Flooring | Carpet,Hardwood |
| Total Fireplaces | 1 |
| Fireplace Features | Living Room |
| Common Walls | No Common Walls |
| Air Conditioning Y/N | true |
| Heating Y/N | true |
| Window Features | Drapes,Window Coverings,Window Treatments |
| Fireplace Y/N | true |
| Above Grade Finished Area | 2640 |
| Half Baths | 1 |
| Laundry Features | Electric Dryer Hookup,Inside,Laundry Room,Main Level |
| Total Bedrooms | 4 |
| Above Grade Finished Area Source | Assessor |
| Total Baths | 3 |
Exterior Features
| Exterior Amenities | Private Yard,Rain Gutters |
|---|---|
| Parking Features | Attached,Driveway,Garage Faces Front |
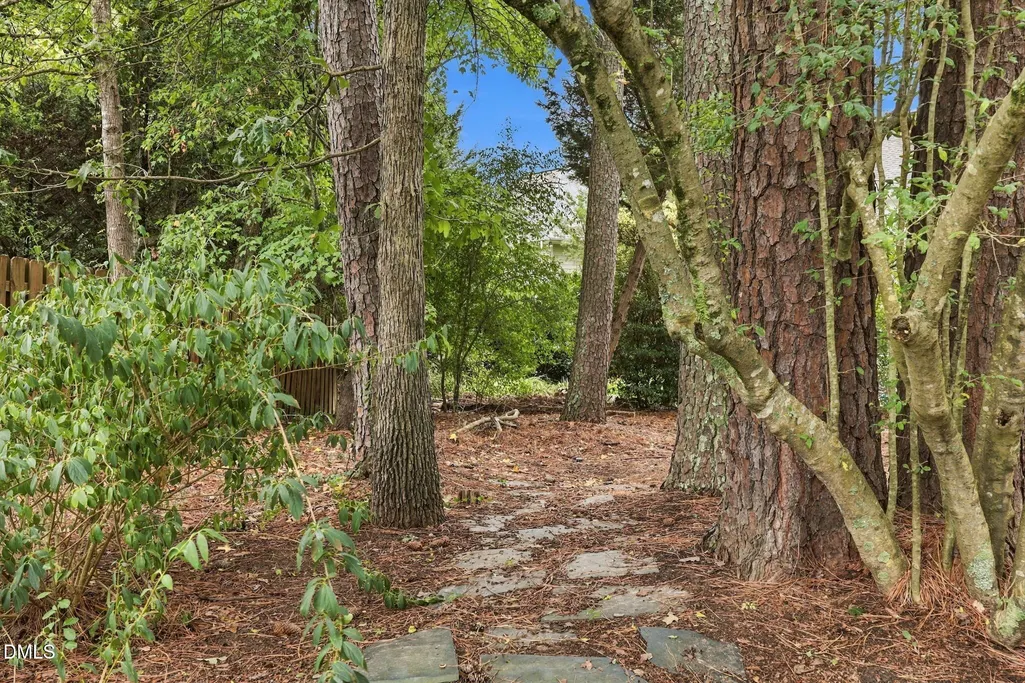
| Lot Features | Back Yard,Landscaped,Level,Many Trees,Hardwood Trees |
| Water Source | Public |
| Lot Size Area | 0.25 |
| Foundation Details | Crawlspace |
| Spa | false |
| Building Area Total | 2640 |
| Lot Size Acres | 0.25 |
| Road Surface Type | Asphalt |
| Waterfront Y/N | false |
| Road Frontage Type | City Street |
| Horse Y/N | false |
Amenities
- Foreclosure
- Views
- Short Sale
- New Construction
- Adult 55+
- Lease To Own
- No HOA Fees
- Furnished
- Primary On Main
- Air Conditioning
- Seller Finance
- Green
- Fixer Upper
- Horse
- Golf
- Fireplace
- Deck
- Garage
- Basement
- Pool
Property vs Single Family Average in 27713
Price
Year Built



 All information deemed reliable but not guaranteed. All properties are subject to prior sale, change or withdrawal. Neither listing broker(s) or information provider(s) shall be responsible for any typographical errors, misinformation, misprints and shall be held totally harmless. Listing(s) information is provided for consumer's personal, non-commercial use and may not be used for any purpose other than to identify prospective properties consumers may be interested in purchasing. The data relating
 Copyright 2026 NCRMLS. All rights reserved. North Carolina Regional Multiple Listing Service, (NCRMLS), provides content displayed here on an as is basis and makes no representations or warranties regarding the provided content, including, but not limited to those of non-infringement, timeliness, accuracy, or completeness. Individuals and companies using information presented are responsible for verification and validation of information they utilize and present to their customers and clients. NCRMLS
 The data relating to real estate on this web site comes in part from the Internet Data Exchange program of Hive MLS LLC, and is updated as of November 7, 2026 5:12 PM UTC All information is deemed reliable but not guaranteed and should be independently verified. All properties are subject to prior sale, change, or withdrawal. Neither listing broker(s) nor Choice Residential Real Estate shall be responsible for any typographical errors, misinformation, or misprints, and shall be held totally harmless
