

New Construction - Primary on Main
Address
4314 Tulane Street, Charlotte, NC
Price
$ 1,274,000
Property Attributes
- ID#4365724
- TypeSingle Family
- Listing Status Active
- CountyMECKLENBURG
- CityCharlotte
- AreaMecklenburg County
- NeighborhoodOakhurst
- Zip28205
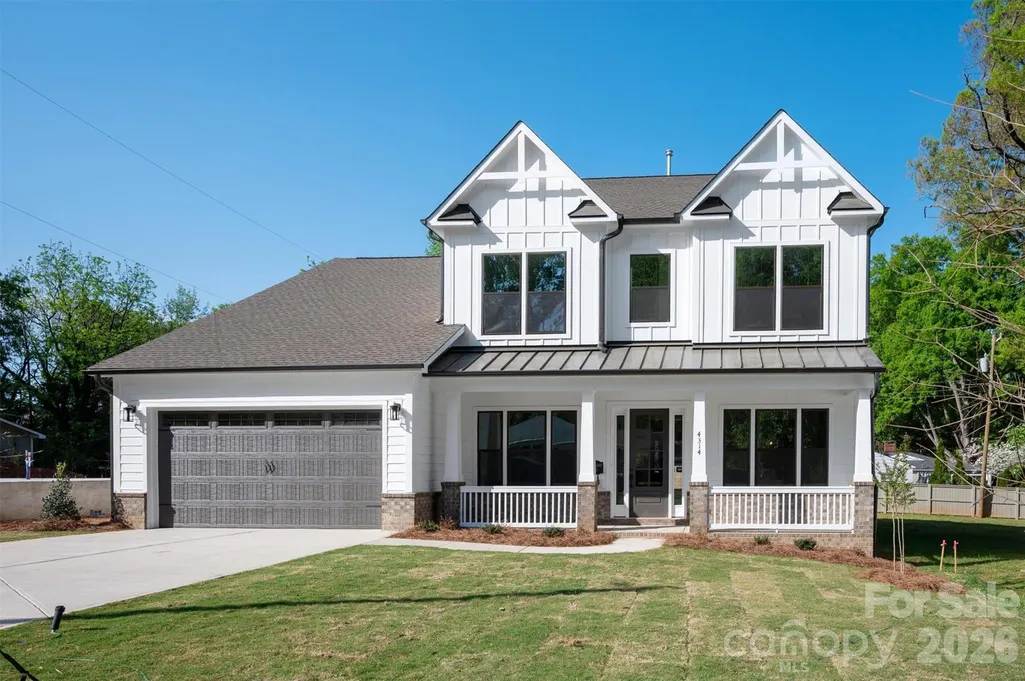
- StyleFarmhouse
- Year Built2026
- Price$ 1,274,000
- Bedrooms5
- Full Bathrooms4
- Half Bathrooms1
- Sqr Footage4147
- Lot Size0.208 Acres
Data Source:
Canopy MLS
Property Description
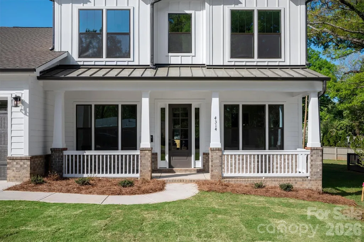
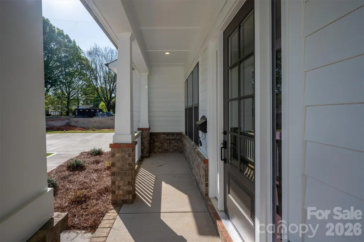
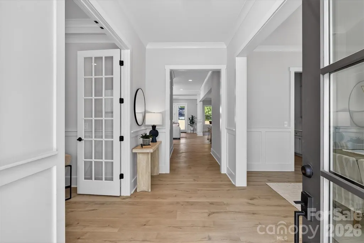
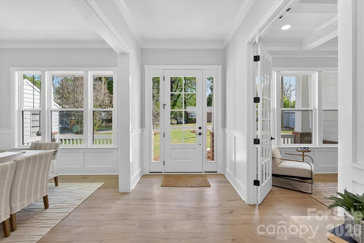
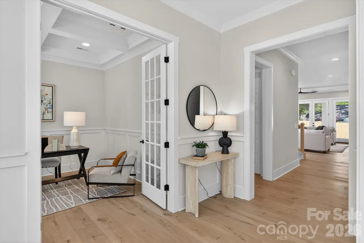
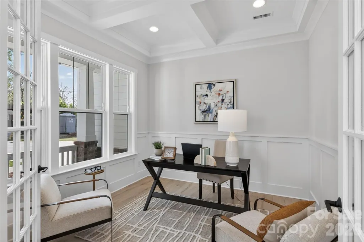
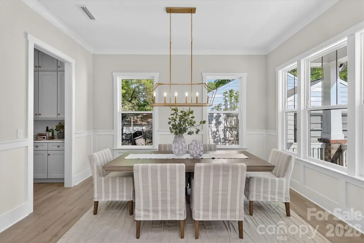
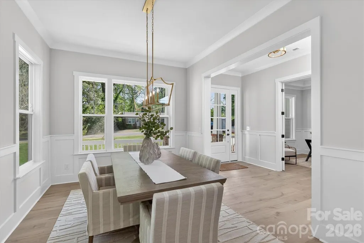
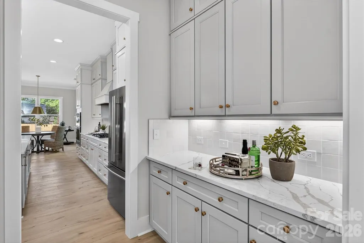
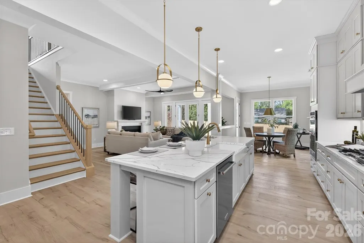
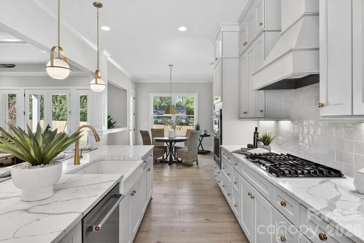
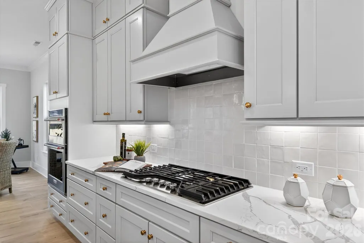
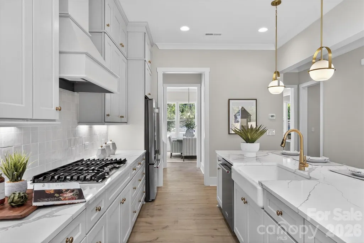
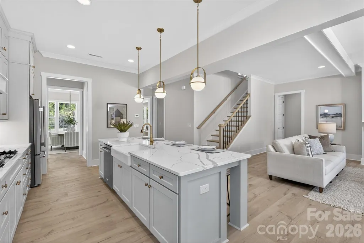
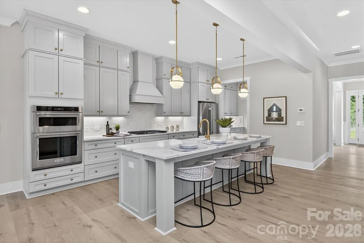
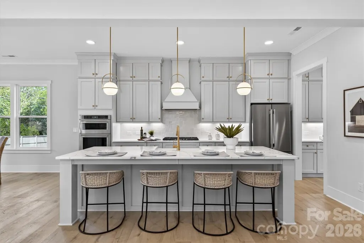
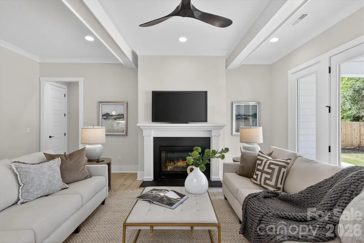
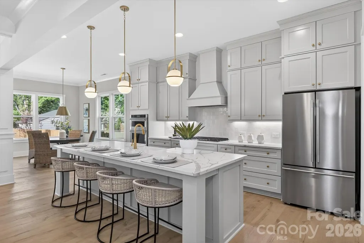
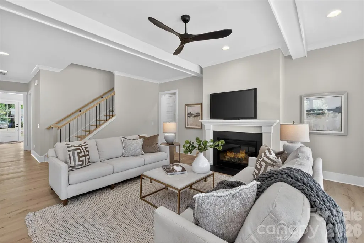
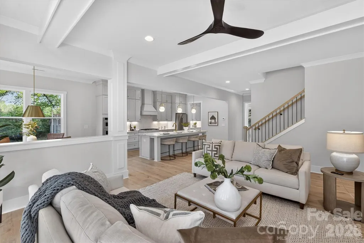
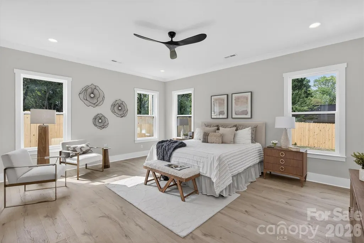
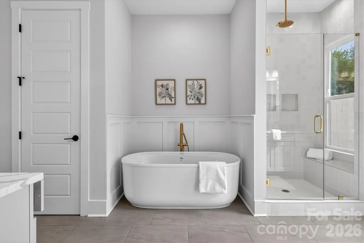
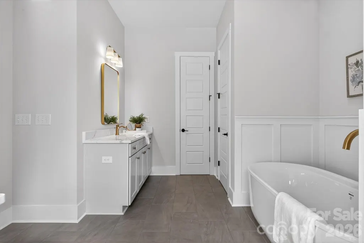
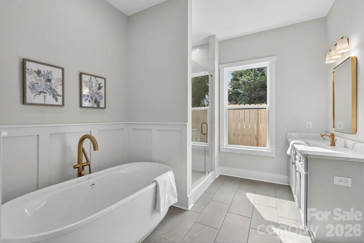
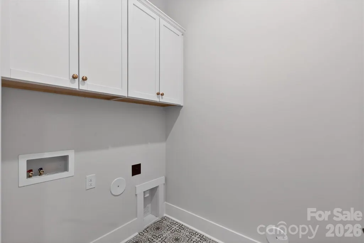
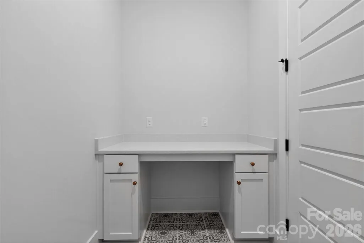
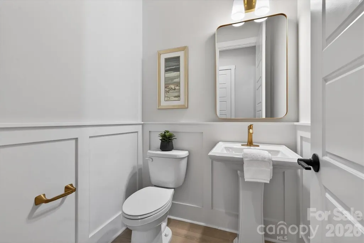
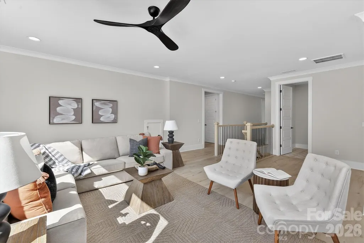
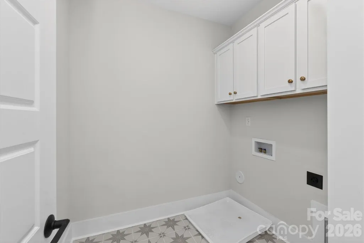
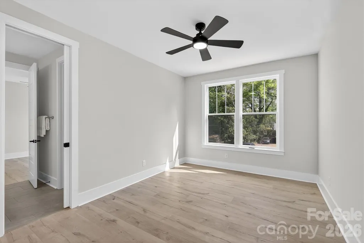
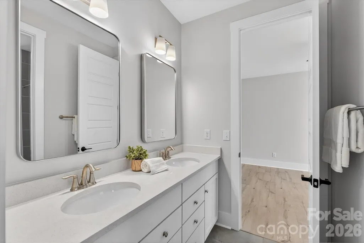
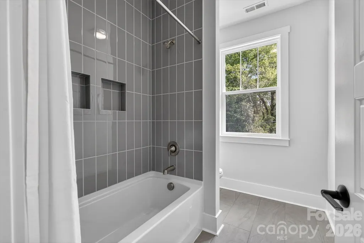
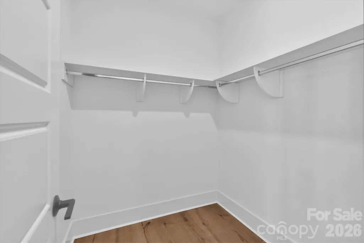
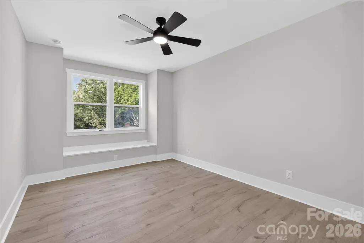
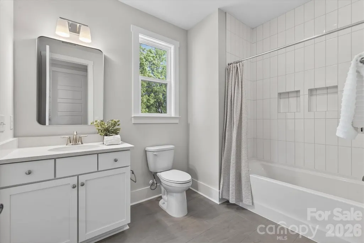
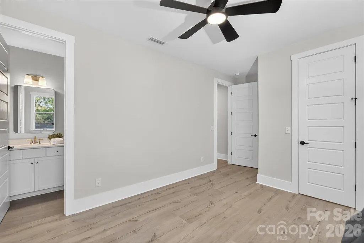
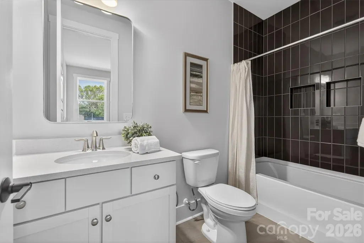
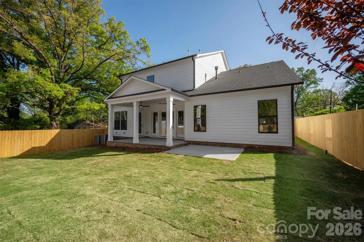
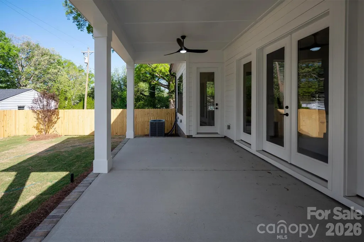
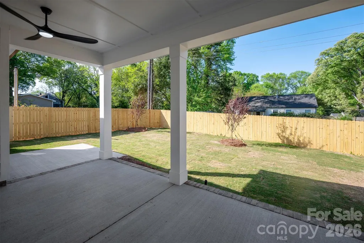
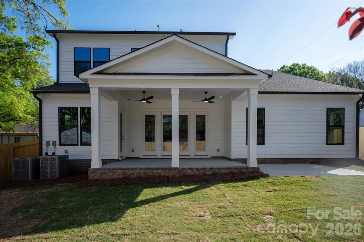
Moving to Charlotte? Discover Oakhurst. If you're relocating to Charlotte and looking for new construction, substantial living space, and a convenient location, this recently price-reduced Oakhurst home deserves a closer look. At 4,147 square feet, this home offers significantly more living space than many of the newer homes found in and around Oakhurst and surrounding neighborhoods. For buyers relocating to Charlotte, that means you can enjoy the size, flexibility, and modern features of a large new home while remaining just minutes from Uptown, Plaza Midwood, and Cotswold. And unlike many homes offering this much space in established Charlotte neighborhoods, this home is brand new—giving you today's floor plan, finishes, systems, and design without taking on the renovation projects that can come with older homes. Oakhurst offers an ideal introduction to Charlotte, combining neighborhood character with easy access to the city's employment centers, restaurants, shopping, entertainment, and outdoor amenities. Local restaurants, coffee shops, and a community garden are all nearby. Inside, 5 bedrooms and 4.5 baths provide plenty of room for family, guests, entertaining, and working from home. The gourmet kitchen features an oversized island, walk-in pantry, and custom cabinetry, flowing seamlessly into the main living and dining areas. The main-level primary suite provides a private retreat with a spa-inspired bath featuring a freestanding soaking tub and glass-enclosed shower. Two laundry rooms, a private office, dedicated guest spaces, and a spacious bonus loft add even more flexibility. Wide-plank flooring, designer lighting, abundant natural light, and covered front and rear porches showcase the home's quality and attention to detail. For buyers moving to Charlotte, the opportunity here is straightforward: 4,147 square feet of brand-new construction in a desirable, convenient location—giving you more space and modern luxury without moving farther away from the city. If you're relocating to Charlotte and want a new home that offers both space and location, come see what makes this Oakhurst property stand out. Preferred lender offering $5500 in closing cost assistance.
| Elementary School | Middle School | High School |
|---|---|---|
| Oakhurst Steam Academy Elementary School | Eastway Middle School | Garinger High School |
| Price History | |
|---|---|
| 4/4/2026 | Listed $1,550,000 |
| 4/16/2026 | 7$1,450,000 |
| 5/20/2026 | 11$1,295,000 |
| 9/2/2026 | 2$1,275,000 |
| 10/7/2026 | 1$1,274,000 |
General Features
| Living Area | 4147 |
|---|---|
| Sewer | Public Sewer |
| Heating | Central,Forced Air,Natural Gas |
| Cooling | Ceiling Fan(s),Central Air |
| Utilities | Natural Gas |
| Roof | Architectural Shingle |
| Appliances | Convection Microwave,Dishwasher,Disposal,Exhaust Fan,Exhaust Hood,Gas Cooktop,Microwave,Refrigerator,Tankless Water Heater |
| Development Status | Completed |
| Zoning | N1-C |
| Garage Spaces | 2 |
| Patio/Porch Features | Covered,Patio,Rear Porch |
| Architectural Style | Farmhouse |
| Construction Materials | Brick Partial,Fiber Cement |
| Year Built | 2026 |
| Levels | Two |
| Property Subtype | Single Family Residence |
| Parcel Number | 16104106 |
| County | Mecklenburg |
| New Construction | Yes |
| Property Type | Residential |
| HOA | No |
| Subdivision Name | Oakhurst |
| Garage Y/N | Yes |
| Full Baths | 4 |
| High School | Garinger |
| City | Charlotte |
| Senior Community Y/N | No |
| Lot Size Units | Acres |
| Carport Y/N | No |
| Elementary School | Oakhurst Steam Academy |
| Middle/Junior High School | Eastway |
| Additional Parcels Y/N | No |
| Virtual Tour | https://www.zillow.com/view-3d-home/16587d83-3812-43b3-b5a7-ece09322609f?setAttribution=mls&wl=true&utm_source=dashboard |
| Standard Status | Active |
| CAR_HOASubjectTo | None |
| Construction Type | Site Built |
| Tax Assessed Value | 312400 |
| Virtual Tour | https://www.zillow.com/view-3d-home/16587d83-3812-43b3-b5a7-ece09322609f?setAttribution=mls&wl=true&utm_source=dashboard |
| Listing Terms | Cash,Conventional |
Interior Features
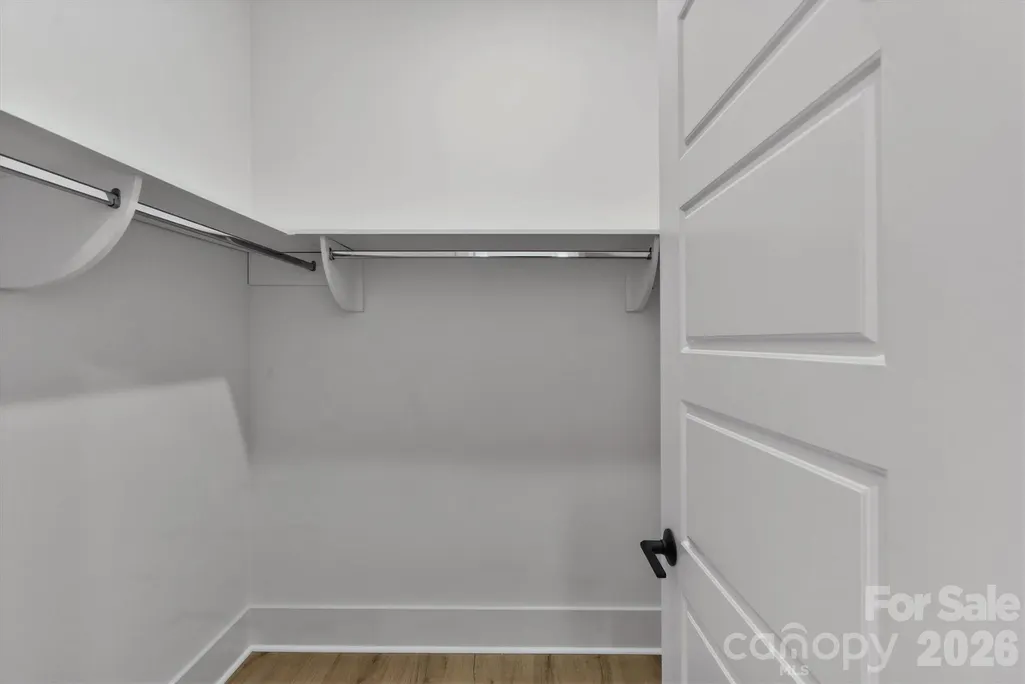
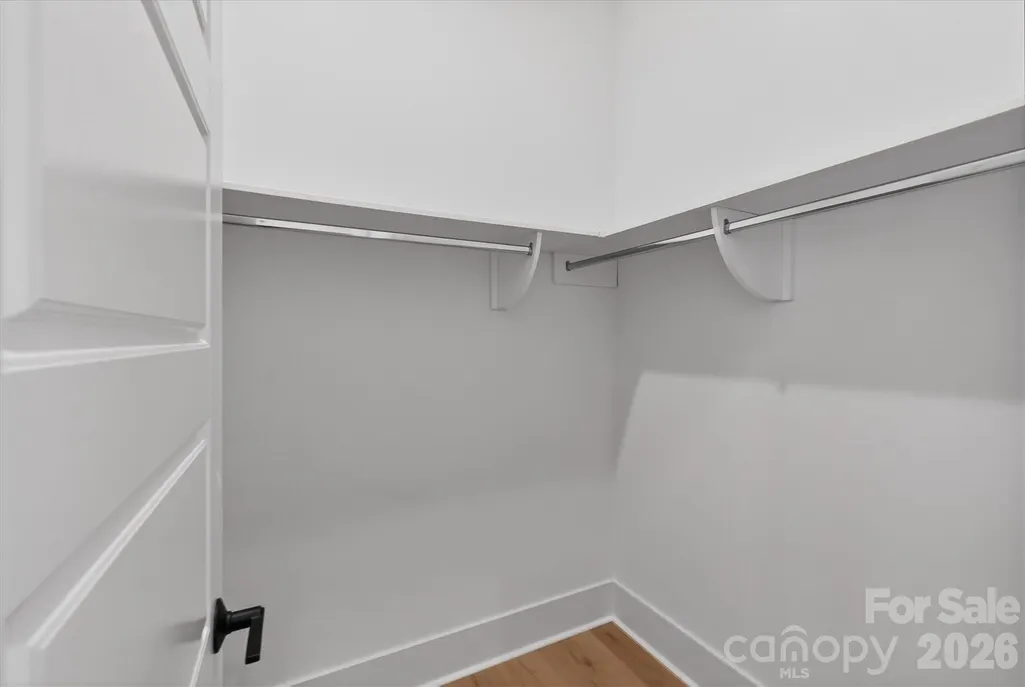
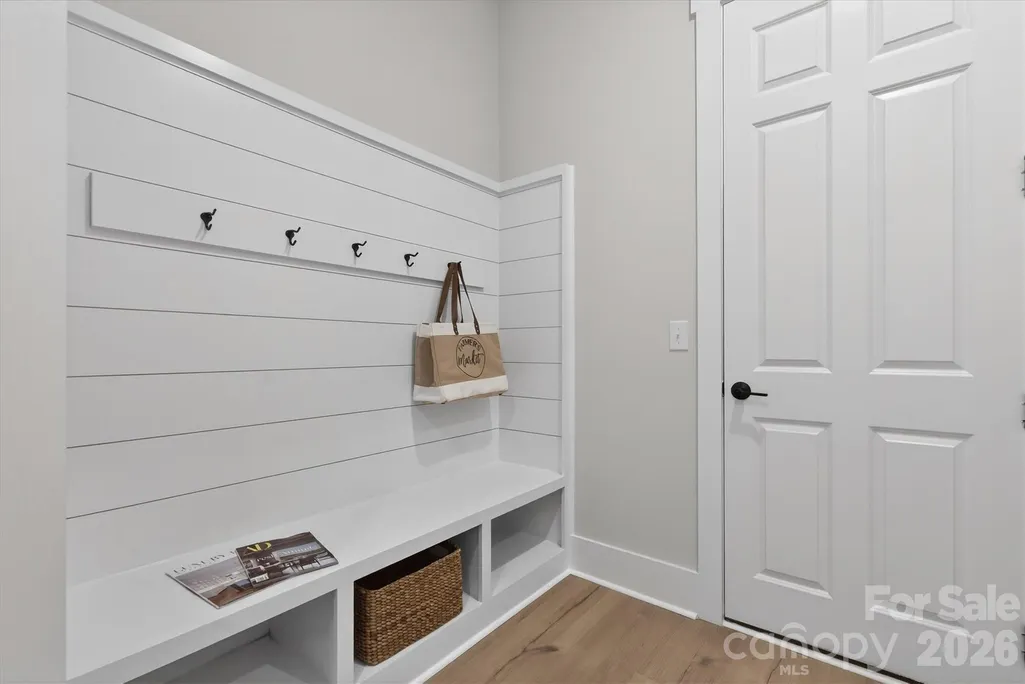
| Interior Amenities | Attic Other,Drop Zone,Kitchen Island,Open Floorplan,Walk-In Closet(s),Walk-In Pantry |
|---|---|
| Flooring | Laminate,Tile |
| Fireplace Features | Gas Log,Living Room |
| Basement (Y/N) | No |
| Window Features | Insulated Window(s) |
| Fireplace Y/N | Yes |
| Above Grade Finished Area | 4147 |
| Half Baths | 1 |
| Laundry Features | Electric Dryer Hookup,Utility Room,Inside,Main Level,Multiple Locations,Upper Level,Washer Hookup |
| Total Bedrooms | 5 |
| Total Baths | 5 |
| SqFt Main | 2234 |
| SqFt Garage | 534 |
| SqFt Upper | 1913 |
| Bedroom | 1 |
Exterior Features
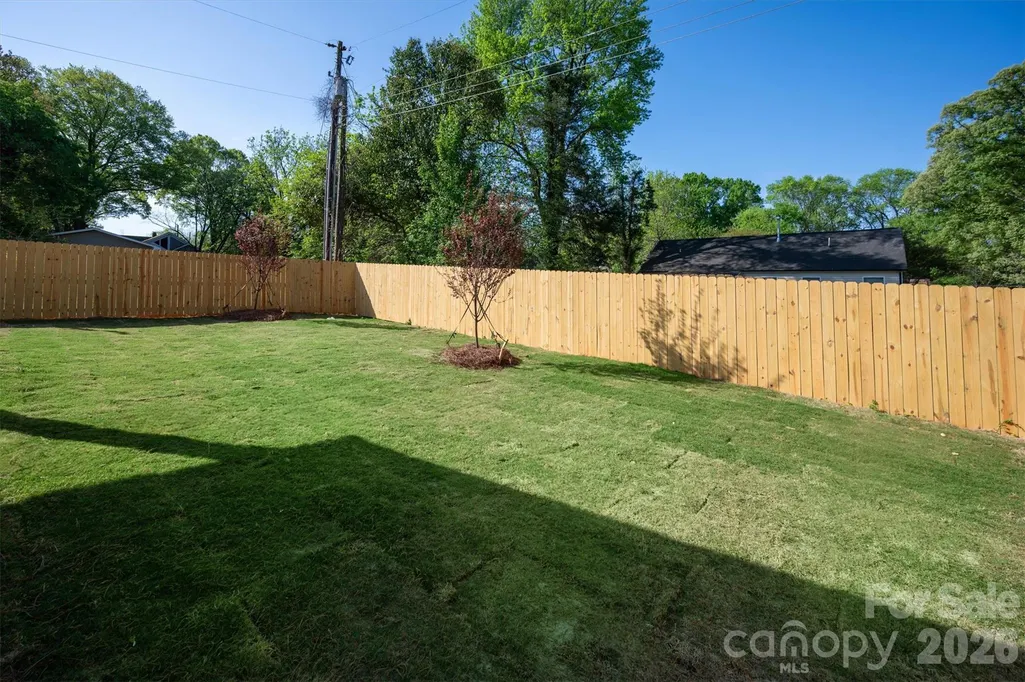
| Fencing | Back Yard,Fenced,Privacy,Wood |
|---|---|
| Parking Features | Driveway,Attached Garage,Garage Door Opener,Garage Faces Front |
| Lot Features | Level |
| Water Source | City |
| Lot Size Area | 0.208 |
| Foundation Details | Slab |
| Road Surface Type | Concrete,Paved |
| Road Responsibility | Publicly Maintained Road |
| Main Level Garage YN | Yes |
Amenities
- Foreclosure
- Views
- Short Sale
- New Construction
- Adult 55+
- Lease To Own
- No HOA Fees
- Furnished
- Primary On Main
- Air Conditioning
- Seller Finance
- Green
- Fixer Upper
- Horse
- Golf
- Fireplace
- Deck
- Garage
- Basement
- Pool
Property vs Single Family Average in 28205
Price
Year Built
Visits



 All information deemed reliable but not guaranteed. All properties are subject to prior sale, change or withdrawal. Neither listing broker(s) or information provider(s) shall be responsible for any typographical errors, misinformation, misprints and shall be held totally harmless. Listing(s) information is provided for consumer's personal, non-commercial use and may not be used for any purpose other than to identify prospective properties consumers may be interested in purchasing. The data relating
 Copyright 2026 NCRMLS. All rights reserved. North Carolina Regional Multiple Listing Service, (NCRMLS), provides content displayed here on an as is basis and makes no representations or warranties regarding the provided content, including, but not limited to those of non-infringement, timeliness, accuracy, or completeness. Individuals and companies using information presented are responsible for verification and validation of information they utilize and present to their customers and clients. NCRMLS
 The data relating to real estate on this web site comes in part from the Internet Data Exchange program of Hive MLS LLC, and is updated as of November 7, 2026 5:12 PM UTC All information is deemed reliable but not guaranteed and should be independently verified. All properties are subject to prior sale, change, or withdrawal. Neither listing broker(s) nor Choice Residential Real Estate shall be responsible for any typographical errors, misinformation, or misprints, and shall be held totally harmless
